Selling an Ohio House With Unpermitted Work
Somebody finished the basement, or closed in the porch, and no paperwork exists. Before you assume that is a disaster, it is worth knowing that Ohio asks two separate questions here, that the answer to the first one is not automatically yes, and that the standard the law actually sets is about safety rather than filing.
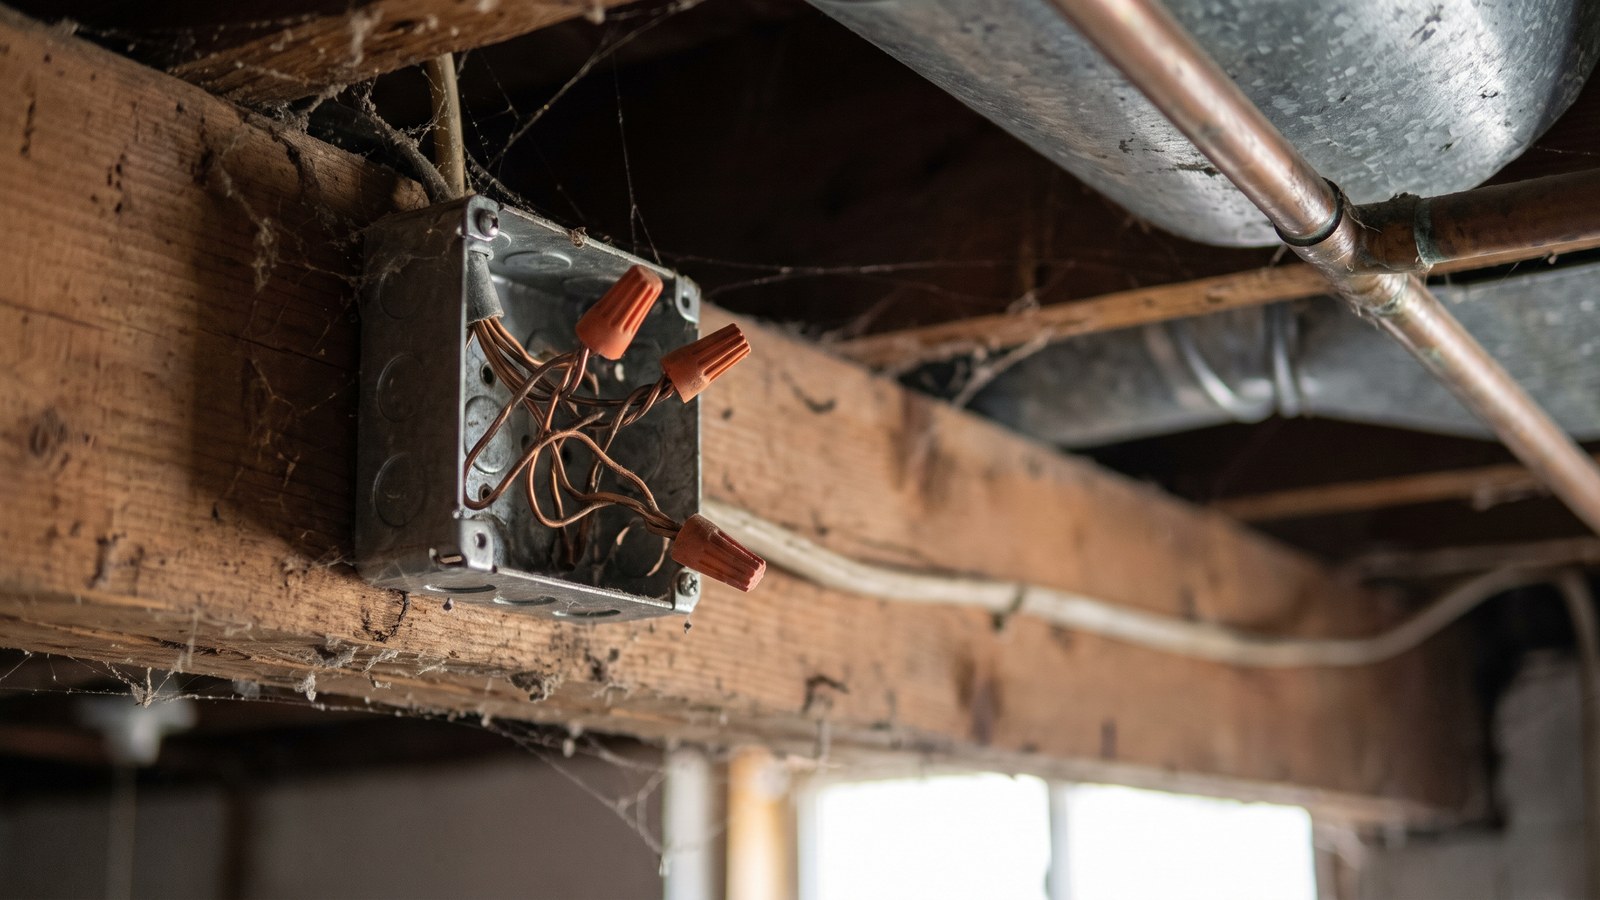
A finished basement room with wood panelling and a drop ceiling, one corner open showing joists, ductwork and loose wiring
Ohio asks two separate questions and most articles only ask one. First: did the state plan-submission duty apply at your address? It is conditional — if no building department certified for residential buildings had jurisdiction, the owner was not required to submit plans. Second, and separately: what does your city require under its own power? You can be caught by the second where the first never applied. Meanwhile the standard the statute actually sets for the house is that it be safe and sanitary — and a city’s power to make you remove or repair something is tied to the building being insecure, unsafe or structurally defective, not to missing paperwork.
Search this subject and you will find a row of articles by companies that buy houses, all saying roughly the same thing: unpermitted work is a serious problem, buyers will run, and a cash sale is the way out. We buy houses too, so read the next few sections with that in mind — and notice that most of them make the reader’s position sound worse than the statutes do.
This article quotes the Ohio Revised Code so you can check it yourself. We are a house-buying company, not a law firm and not a building department. Whether a particular piece of work at a particular address needed approval is a question for your local building department or a lawyer, and the answer turns on facts we do not have.
What the code actually asks of a house
It is worth starting here, because the substantive standard is not what people assume. The statute does not say a house must be permitted. It says this:
Any building that may be used as a place of resort, assembly, education, entertainment, lodging, dwelling, trade, manufacture, repair, storage, traffic, or occupancy by the public, any residential building, and all other buildings or parts and appurtenances of those buildings erected within this state, shall be so constructed, erected, equipped, and maintained that they shall be safe and sanitary for their intended use and occupancy.
Safe and sanitary for their intended use and occupancy. That is the target. A permit is the mechanism by which somebody checks, not the thing being required of the building. It matters because the two can come apart in both directions: work can be permitted and still poor, and work can be sound and never have been filed.
A "residential building" for these purposes is a one-, two- or three-family dwelling house, and any accessory structure incidental to it. And an accessory structure is defined as one that is attached to the dwelling and serves its principal use — a garage, a porch, a screened-in patio are the examples the statute gives. We are flagging the word "attached" rather than telling you where a free-standing outbuilding lands, because we did not read far enough to say.
Whether plans had to be filed at all is a question about your address
Here is the duty, and then the exception that page one of the search results does not mention. Before beginning the construction, erection, equipment, alteration or addition of a building the code applies to, the owner shall submit plans, specifications and data to the municipal, township or county building department having jurisdiction — unless:
If no certified municipal, township, or county building department certified for residential buildings pursuant to division (E) of section 3781.10 of the Revised Code has jurisdiction, the owner is not required to make the submissions described in division (A)(1) of this section.
And the certification that exception points at is itself split in two. The Board of Building Standards certifies a department to enforce the residential code for the erection and construction of new residential buildings. Such a department may also enforce the residential code for the repair and alteration of existing residential buildings — but only "upon obtaining the appropriate certification" for that. The statute then closes the loop: "Any department, personnel, or person may enforce only the type of building code for which certified."
Finishing a basement, closing in a porch or putting an addition on the back of an existing house is repair and alteration of an existing residential building. That is the second certification, not the first. Which is why "did I need a permit?" is a real question with a real answer for your address, rather than a rule you can look up once for the whole state.
We are not telling you the duty did not apply. We are telling you it is conditional, and that the condition is checkable. Ring the building department for the municipality, township or county the house sits in and ask what they are certified to enforce. If they are certified for repair and alteration of existing residential buildings, the plan-submission duty applied and the rest of this article still matters to you.
The second question: what your city can do on its own
This is where articles on this subject run two different things together. Separately from the state plan-submission duty, a municipal corporation may "regulate the erection of buildings or other structures and the sanitary condition thereof, the repair of, alteration in, and addition to buildings or other structures". That is a municipal power in a different chapter of the code, and it is why the state exception above does not settle your position by itself.
The power people are actually frightened of — making you tear it out — is narrower than its reputation. The same section lets a municipality provide for inspection and "for the removal and repair of insecure, unsafe, or structurally defective buildings or other structures". Those three words are the trigger. A room that is sound but undocumented is not automatically any of them.
And where the power does apply, it comes with procedure. At least thirty days before removal or repair, the municipality shall give notice by certified mail of its intention to the owners of record and to the holders of legal or equitable liens of record on the property. The owners or lienholders may enter into an agreement with the municipality to perform the removal or repair themselves. If the municipality determines an emergency exists, notice may be given some other way and in less than thirty days.
Your city cannot simply invent a stricter residential standard. In no case shall a local code or regulation differ from the state residential building code — for new construction or for the repair and alteration of existing residential buildings — unless it addresses subject matter the state code does not address, or is adopted under a separate section of the Revised Code.
Want a number to weigh against the paperwork?
We will look at the house as it stands, unpermitted work and all, and put a written offer in front of you at no cost. Plenty of people use it purely as a benchmark and then go and get the work signed off instead. That is a fine outcome and we will say so.
Getting it signed off after the fact
If the department does have jurisdiction and the work should have been filed, the route back is to file it now. Two things in the statute make that less daunting than people expect.
- No architect or engineer seal is required for plans, drawings, specifications or data submitted for approval for residential buildings as the code defines them.
- No seal is required for approval of the installation of replacement equipment or systems similar in type or capacity to what is being replaced.
- No seal is required for new construction, improvement, alteration, repair, painting, decorating or other modification of a building subject to these sections if the proposed work does not involve technical design analysis, as the board defines that by rule.
What we cannot tell you is what it will cost or how long it will take. Fees are set locally, the scope depends on what has to be opened up for inspection, and we have no source we can point you at for a number. Competing articles quote figures for retroactive permits freely. We are not going to, because we would be making them up.
| File for approval now | Disclose and list as-is | Sell direct | |
|---|---|---|---|
| Who does the work | You, before or during the sale | The buyer decides what to do | The buyer takes it as it stands |
| Effect on the buyer pool | Widest — a financed buyer has fewer objections | Narrower; some lenders and buyers walk | Narrowest by definition — one buyer |
| What it costs you | Fees plus any work the inspection requires | Usually a price adjustment | A price below retail, no repairs, no commission |
| Speed | Slowest — inspections run on their own schedule | Normal listing timeline plus negotiation | As fast as 7 days where title is clean; ~21 typical |
The middle column reflects what buyers and lenders commonly do, not a legal rule. We could not verify against any readable source the widely repeated claims that appraisers never count unpermitted square footage or that lenders always refuse, so we report them as market practice and quote no figure for the effect on value.
Telling the buyer
Ohio’s property disclosure duty runs on what is within your actual knowledge. Work you know was done without approval is within it. We have written separately about how that form works and who is exempt from it, and it is worth reading before you fill one in.
The practical case is stronger than the legal one anyway. A problem the buyer learns about from you is a negotiation. The same problem discovered by their inspector three weeks in is a collapsed deal, and you start again having lost a month — with the next buyer’s inspector likely to find exactly the same thing.
Your options, honestly
- Keep it. If nobody is requiring anything of you and the work is sound, there may be no action to take at all. This is a real answer and it is first on the list.
- Put it right and get it signed off. Where the department has jurisdiction, filing now is the route that leaves you with the widest buyer pool and the cleanest sale.
- Rent it. Undocumented work does not stop a house being let, though it may sit inside whatever your city requires of rental property — which we have not read and are not describing.
- List it and disclose. Price it for what it is, tell the buyer what you know, and let a buyer who is comfortable with the work take it on. Ohio commissions generally run 5.5% to 6%.
- Sell it yourself. No commission on your side, but you carry the disclosure, the negotiation and the buyer’s inspection objections without an agent.
- Sell direct. No commissions, no repairs, no inspection objections, closing as fast as 7 days where the title is clean and typically around 21. The price is below retail, and whether that trade works depends entirely on the net.
A listed sale at a higher price carries commission, concessions, whatever the inspection produces, and every month of mortgage, taxes, insurance and utilities until it closes. A direct sale carries none of those and a lower price. Put both through the same arithmetic before you conclude either one wins. Sometimes listing wins comfortably, and we would rather tell you that than have you find out afterwards.
Not sure which column you are in?
Send us the address and a sentence about what was done. We will tell you plainly whether we think this is a "get it signed off and list it" situation or one where a direct sale genuinely makes sense — including when the answer is that you do not need us.
Where this leaves you
The single most useful thing on this page is a phone call. Ring the building department for the municipality, township or county the house is in and ask two things: are you certified for the repair and alteration of existing residential buildings, and what would you want done about work completed without a submission. Those two answers turn a vague worry into a defined task.
The second is a sense of proportion. The standard the statute sets is that the house be safe and sanitary. The power to make you remove or repair something is tied to it being insecure, unsafe or structurally defective, and it arrives with thirty days notice by certified mail rather than out of the blue. A finished basement that is dry, properly wired and has a way out is a different conversation from one that is not.
And if the work genuinely is unsound and you have no appetite to put it right, selling as-is is a legitimate answer rather than a defeat — to us or to anyone else. Our article on selling with open code violations covers the separate point-of-sale inspection that several Cuyahoga County cities require when a house changes hands, which is worth knowing about before you list.
If as-is turns out to be the answer
We buy houses across Cleveland and Cuyahoga County in any condition, with no commissions, no repairs and nothing taken out of your side at closing. Tell us the address whenever you are ready — and if the better answer is a permit and a listing, we will say so.
Frequently asked questions
Nothing in the sections we read forbids it. What the statute sets is a standard for the building itself: any residential building shall be so constructed, erected, equipped and maintained that it is safe and sanitary for its intended use and occupancy. That is a condition of the house, not a condition of the sale.
That depends on your address, which is why a single answer on the internet is worth so little. Before beginning construction, alteration or an addition, the owner must submit plans to the municipal, township or county building department having jurisdiction — unless no building department certified for residential buildings has jurisdiction, in which case the owner is not required to make the submission at all.
The Board of Building Standards certifies building departments, and it splits the residential certification in two. A department is certified to enforce the code for the erection and construction of new residential buildings, and it may also enforce the code for the repair and alteration of existing residential buildings only upon obtaining the appropriate certification. The statute then says a department may enforce only the type of building code for which it is certified.
Not necessarily, and this is the part most articles run together. A municipal corporation has its own power to regulate the erection of buildings and the repair of, alteration in, and addition to them. That power sits in a different chapter from the state plan-submission duty. Both questions have to be asked about a particular property.
The removal-or-repair power is tied to a building being insecure, unsafe or structurally defective — not to a missing permit by itself. Where it applies, the municipality must give at least thirty days notice by certified mail to the owners of record and to holders of legal or equitable liens of record before removal or repair, except in an emergency it determines.
Within limits. In no case shall a local code or regulation differ from the state residential building code, for either new construction or the repair and alteration of existing residential buildings, unless the local rule addresses subject matter the state code does not address, or is adopted under a separate section of the Revised Code.
The statute says no seal from a registered architect or engineer is required for plans submitted for residential buildings. It also says no seal is required for replacement equipment or systems similar in type or capacity to what they replace, or for work that does not involve technical design analysis as defined by the board’s rules.
Read the definition carefully. A residential building includes an accessory structure incidental to the dwelling house, and an accessory structure is defined as a structure that is attached to the residential building and serves its principal use — a garage, a porch, a screened-in patio. We are not going to tell you what happens with a free-standing outbuilding, because that word "attached" is doing work and we did not read further.
Ohio’s disclosure duty runs on what is within your actual knowledge, and unpermitted work you know about sits squarely inside that. Beyond the legal duty there is a practical one: an undisclosed surprise found during a buyer’s inspection kills more deals than a disclosed problem ever has.
Find out what we would pay
Free, no obligation, and no pressure. If our number does not work for you, that is a perfectly fine answer.
Keep reading

Damaged & Condemned
Can You Sell a House With Code Violations in Cleveland?
Usually yes — but in several Cuyahoga suburbs the inspection has to happen before you sign, not before you close. Getting that order wrong costs you weeks.

Why Sell As-Is
Expensive Repairs Homeowners Face When Listing — And Why You Rarely Get That Money Back
What a buyer’s inspection typically demands, what those repairs cost in the Cleveland area, and why spending $20,000 to list rarely returns $20,000 in price.

Inherited Property & Probate
Which Ohio Home Sales Are Exempt From the Disclosure Form?
Ohio law exempts fourteen kinds of transfer from the residential property disclosure form — including most estate sales and inherited houses you never lived in.